
Open House Sat, Sep 26th 2:00 PM - 4:00 PM




Address
512 Magnolia Drive, Inkster, MI
Price
$ 209,900
Property Attributes
- ID#20261076005
- TypeSingle Family
- Listing Status Active
- CountyWAYNE
- CityInkster
- AreaInkster
- NeighborhoodSTEINHAUER ACRE FARMS SUB 1
- Zip48141
- StyleRanch
- Year Built1927
- Taxes$ 3014
- Price$ 209,900
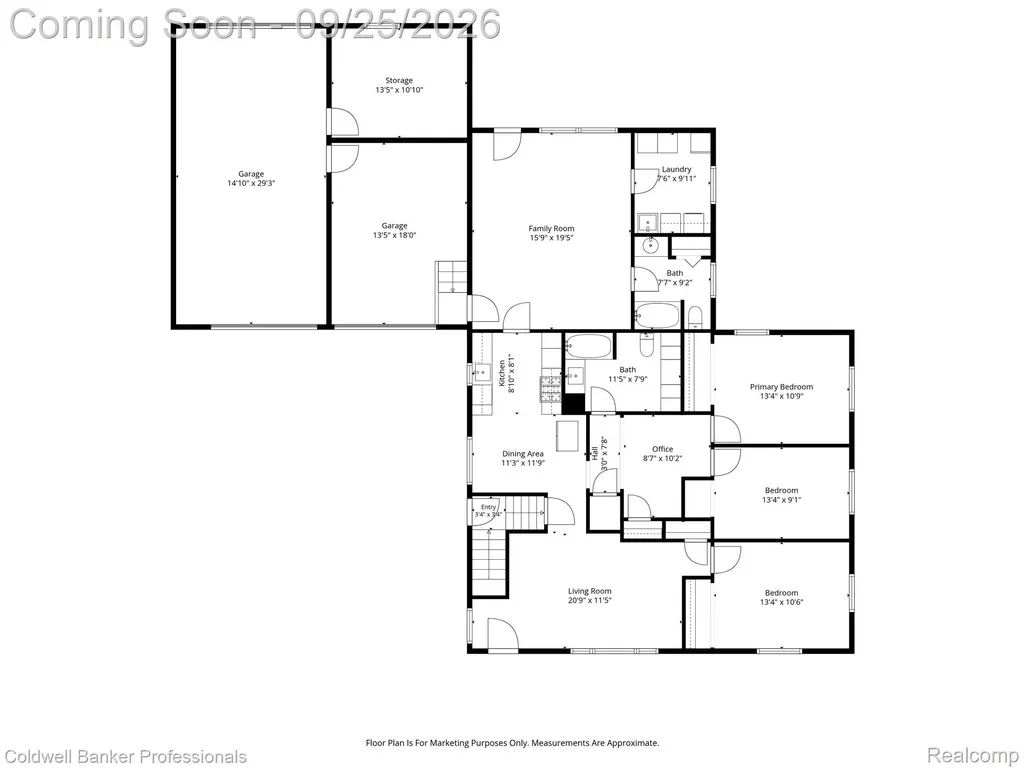
- Bedrooms3
- Full Bathrooms2
- Half Bathrooms0
- Sqr Footage1696
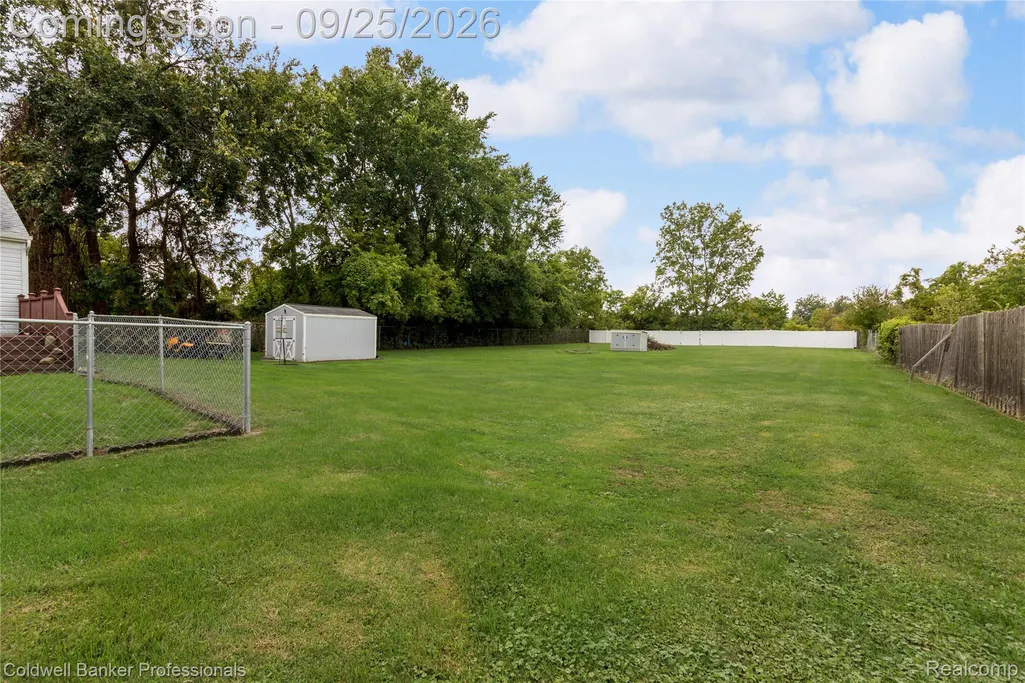
- Lot Size0.69 Acres
Data Source:
RealComp
Property Description
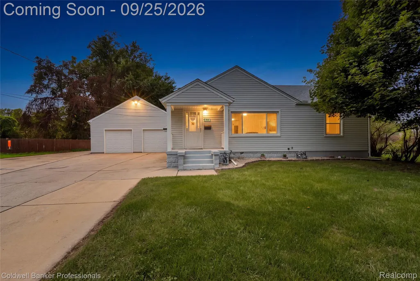
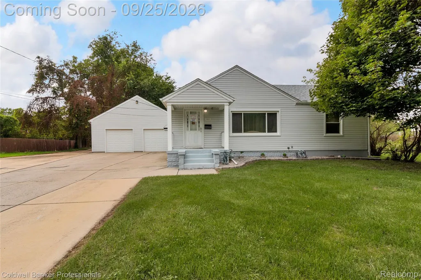
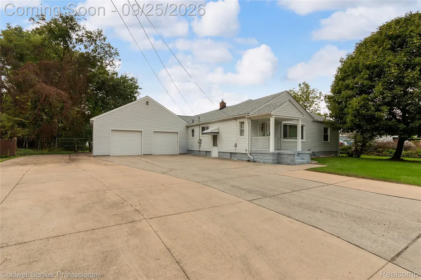
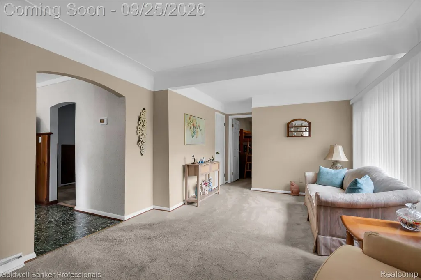
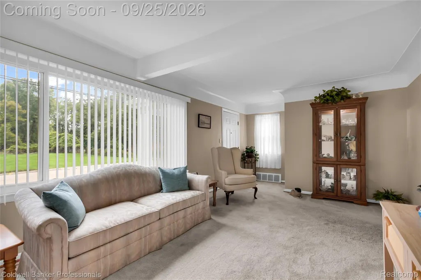
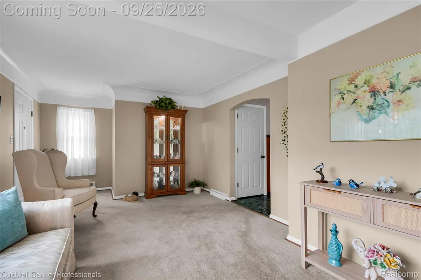
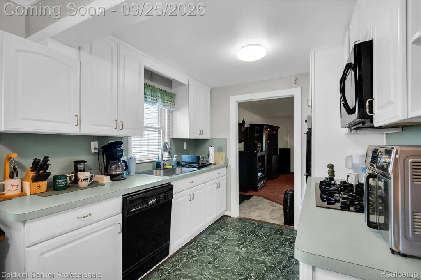
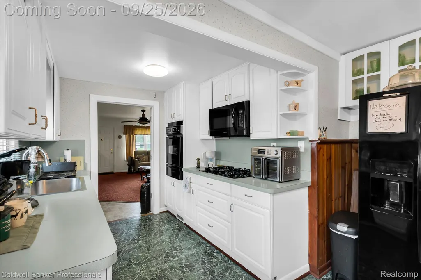
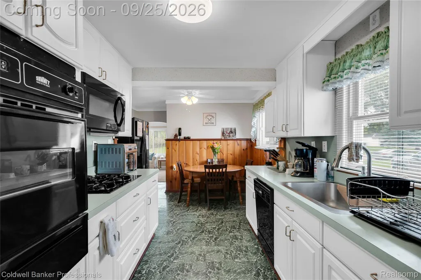
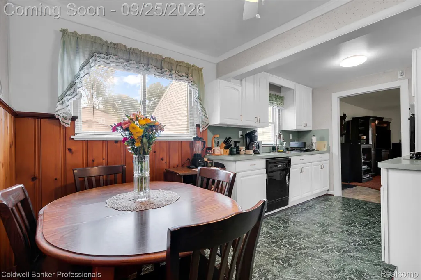
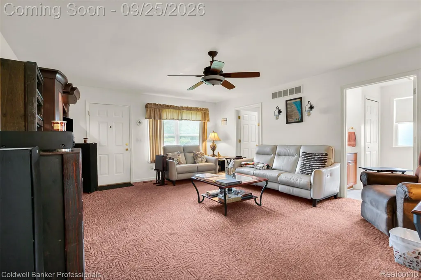
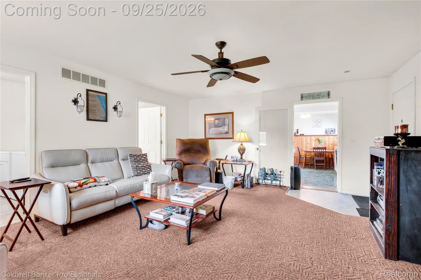
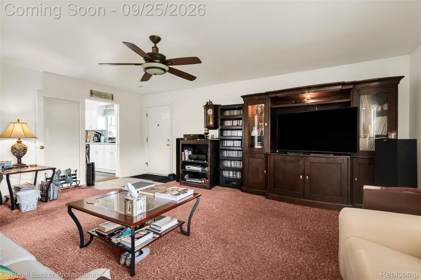
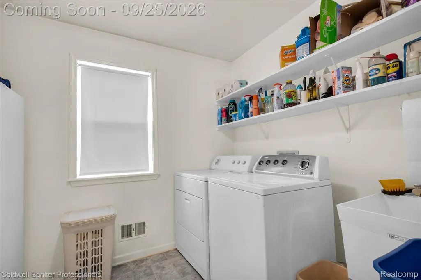
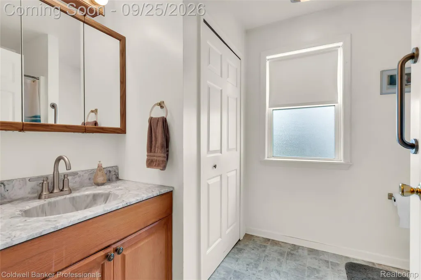
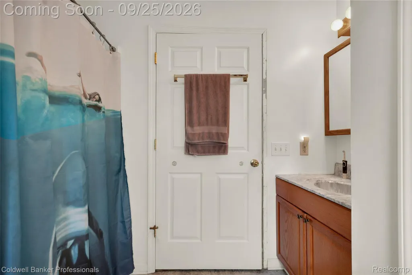
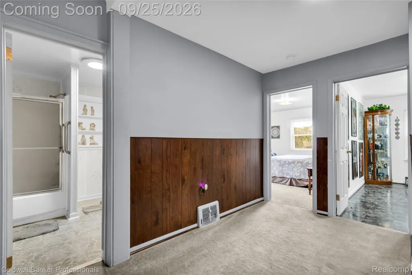
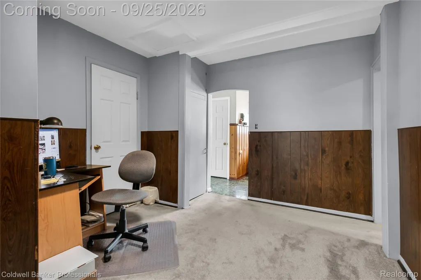
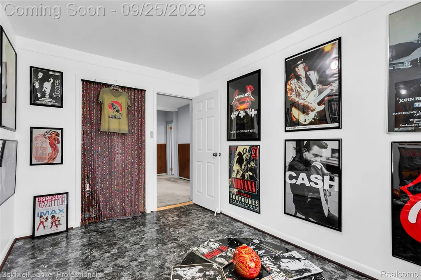
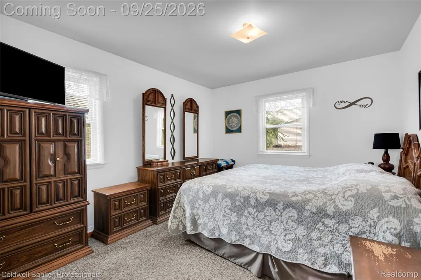
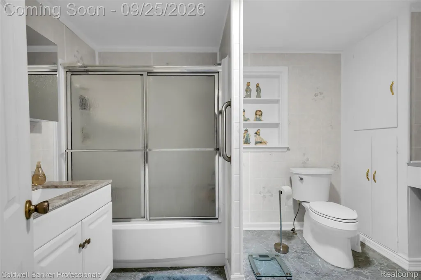
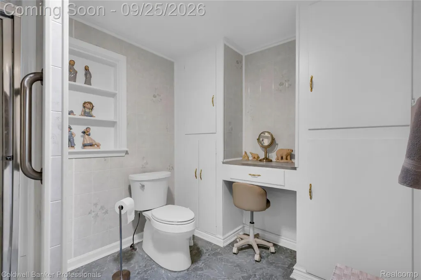
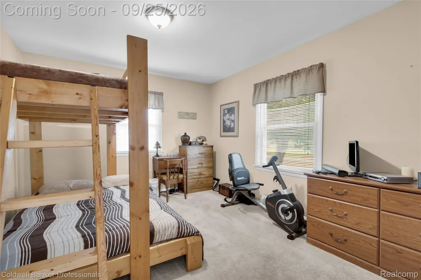
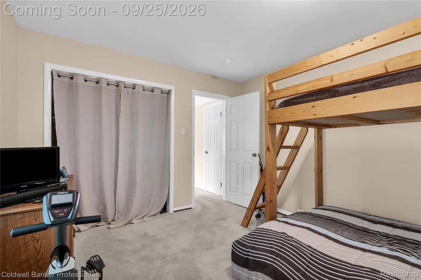
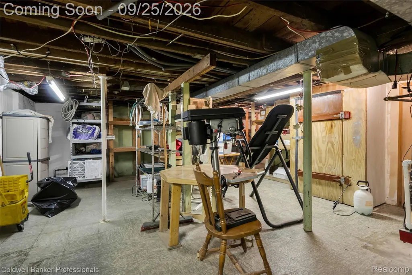
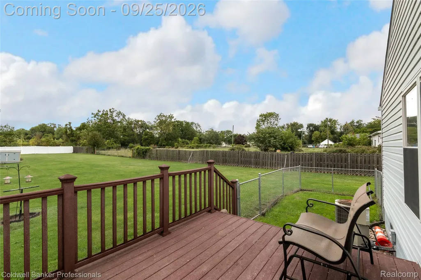
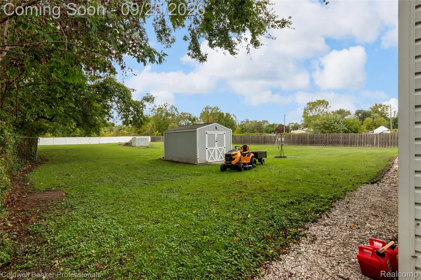
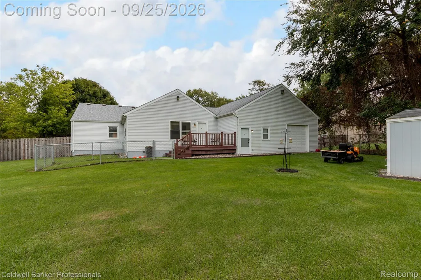
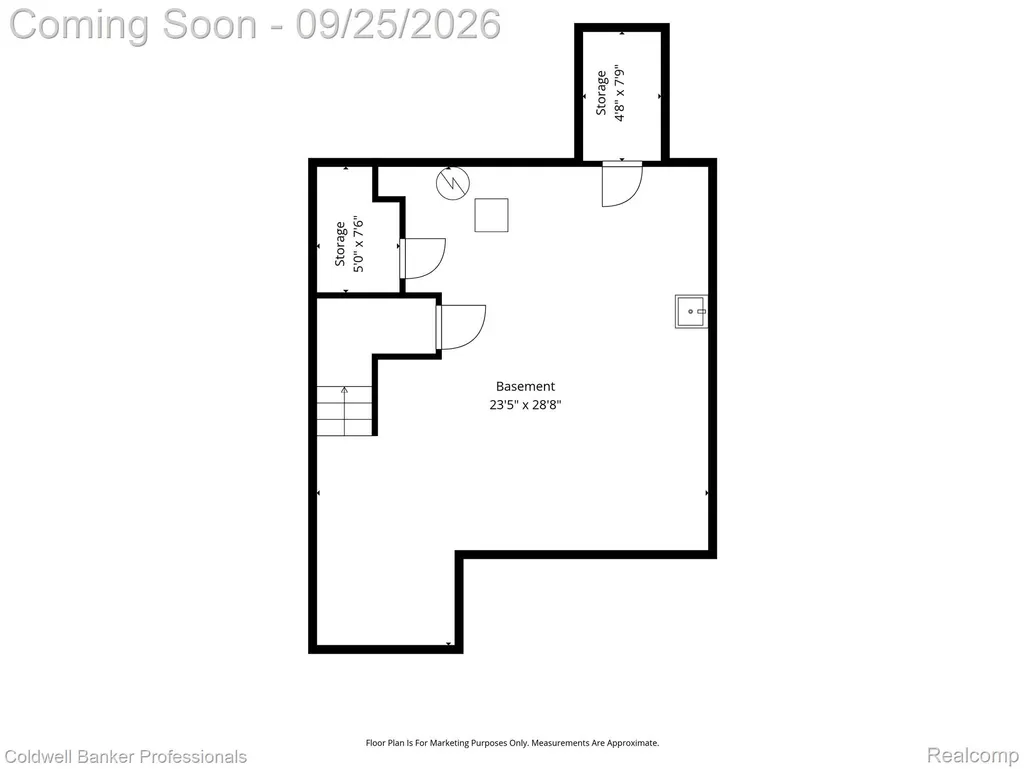
OPEN HOUSE THIS WEEKEND- 2pm-4pm Saturday 9/26 and Sunday 9/27 Rare opportunity in Inkster! Situated on an impressive .69-acre lot, this unique property is hitting the market for the first time since 1981 and has had only its second owner. Originally built in 1927, the home has been expanded over the years with a 2005 addition, attached garage, and an additional garage, offering an abundance of living, workspace, and storage. As you enter the property, you'll notice the tremendous 3 car wide driveway for all your camper parking and multiple car needs! Inside, you’ll find well-kept carpet, a spacious kitchen featuring a gas cooktop and built-in gas oven that maximize the available kitchen space, clean cabinetry, and recently installed tile flooring. The home offers three bedrooms, a dedicated computer room, two full bathrooms, and a fantastic 2005 family room addition with the added convenience of upstairs laundry. The oversized garage is a true standout, featuring incredible workspace, tons of storage, an upper loft, and the rare convenience of drive-through capability, making it ideal for a mechanic, hobbyist, collector, or anyone needing serious garage space. A traditional Michigan basement provides even more storage, while major updates include a 2020 roof, 2021 furnace, and 2021 hot water tank. With its massive lot, unique layout, extensive garage space, long ownership history, and combination of original character and thoughtful updates, this is a property you truly don’t see come available often. All buyers encouraged to view property! Seller is leaving many items behind including living room furniture, shelving units, and a riding lawnmower! Almost too many to list!
| Price History | |
|---|---|
| 9/24/2026 | Listed $209,900 |
General Features
| Sewer | PublicSewer |
|---|---|
| Heating | ForcedAir, NaturalGas |
| Cooling | CeilingFans, CentralAir |
| Possession | ClosePlus31to60Days |
| Roof | Asphalt |
| Appliances | BuiltInGasOven, Dishwasher, Dryer, FreeStandingFreezer, FreeStandingRefrigerator, GasCooktop, Microwave, Washer |
| Garage Spaces | 2.0 |
| Patio/Porch Features | Deck, Porch |
| Architectural Style | Ranch |
| Pool Features | None |
| Security Features | SmokeDetectors |
| Construction Materials | VinylSiding |
| Pets Allowed | CatsOk, DogsOk, Yes |
| Year Built | 1927 |
| Electric | CircuitBreakers |
| Levels | One |
| Property Subtype | SingleFamilyResidence |
| Community Features | Sidewalks |
| Accessibility | AccessibleEntrance |
| County | Wayne |
| New Construction | No |
| Property Type | Residential |
| HOA | No |
| Attached Garage | Yes |
| Subdivision Name | STEINHAUER ACRE FARMS SUB 1 |
| Garage Y/N | Yes |
| Other Structures | Sheds, ShedsAllowed |
| Total Rooms | 9 |
| Full Baths | 2 |
| Status | Active |
| Directions | go east on cherry hill past middlebelt and make a right going south on magnolia just past somerset |
| City | InksterCity_Wayne |
| Disclosures | TaxesHomesteadExempt |
| Entry Location | GroundLevelwSteps |
| Senior Community Y/N | No |
| High School District | WayneWestland |
| MLS Area | Area05080Inkster |
| Lot Size Units | Acres |
| Carport Y/N | No |
| Land Lease Y/N | No |
| Tax Annual Amount | 3014.0 |
| Home Warranty Y/N | No |
| Lease Renewal Y/N | No |
| Additional Parcels Y/N | No |
| Lease Considered Y/N | No |
| Rent Control Y/N | No |
| Standard Status | Active |
| Occupancy Type | Owner |
| Tax Assessed Value | 42058 |
| Expected Active Date | 2026-09-25 |
| MobileHomeRemainsYN | No |
| PostalCity | Inkster_Wayne |
| Legal Description | 24E72 LOT 72 STEINHAUERS ACRE FARMS SUB NO. 1 T2S R9E L47 P47 WCR |
Interior Features
| Basement | Unfinished |
|---|---|
| Furnished Y/N | Partially |
| Basement (Y/N) | Yes |
| Air Conditioning Y/N | Yes |
| Heating Y/N | Yes |
| Fireplace Y/N | No |
| Above Grade Finished Area | 1696.0 |
| Laundry Features | GasDryerHookup, LaundryRoom, WasherHookup |
| Total Bedrooms | 3 |
| WaterHeaterFuel | NaturalGas |
| LivingAreaSource | PublicRecords |
| Above Grade Finished Area Unit Type | SquareFeet |
| Total Baths | 2 |
Exterior Features
| Fencing | BackYard, Fenced, FencingAllowed |
|---|---|
| Parking Features | TwoCarGarage, Attached, DriveThrough, Driveway, ElectricityinGarage, GarageFacesFront, GarageDoorOpener |
| Water Source | Public |
| Foundation Details | Block, MichiganBasement |
| Spa | No |
| Lot Dimensions | 107.95X279.11 |
| Lot Size Acres | 0.69 |
| Waterfront Y/N | No |
| Road Frontage Type | Paved |
| Crops Included Y/N | No |
| Horse Y/N | No |
| Irrigation Water Rights Y/N | No |
Amenities
- Foreclosure
- Views
- Short Sale
- New Construction
- Adult 55+
- Lease To Own
- No HOA Fees
- Furnished
- Primary On Main
- Air Conditioning
- Seller Finance
- Green
- Fixer Upper
- Horse
- Golf
- Fireplace
- Deck
- Garage
- Basement
- Pool
 IDX provided courtesy of Realcomp II Ltd., via REMAX Classic and The Originating MLS(found above), © 2026 Realcomp II Ltd. Shareholders. Shareholders. The information being provided is for consumers personal, non-commercial use and may not be used for any purpose other than to identify prospective properties consumers may be interested in purchasing.
Data is updated as of September 25, 2026 3:29 PM UTC Information deemed reliable but not guaranteed.
The data relating to real estate on this web site comes in part from the Internet Data Exchange (IDX) Program of Realcomp Ltd
Property vs Single Family Average in 48141
Price
Taxes
Year Built
 Listing information is provided by Participants of the MichRIC MLS. IDX information is provided exclusively for personal, non-commercial use, and may not be used for any purpose other than to identify prospective properties consumers may be interested in purchasing. Information deemed reliable but not guaranteed. ©: MichRIC MLS. Last Update September 25, 2026 4:45 PM UTC
