
Just Listed


Address
5405 Tipperary Lane, Genesee Twp, MI
Price
$ 219,900
Property Attributes
- ID#5050223061
- TypeSingle Family
- Listing Status Active
- CountyGENESEE
- CityGenesee Twp
- AreaGenesee Twp
- NeighborhoodDOWDALL ESTATES 01
- Zip48506
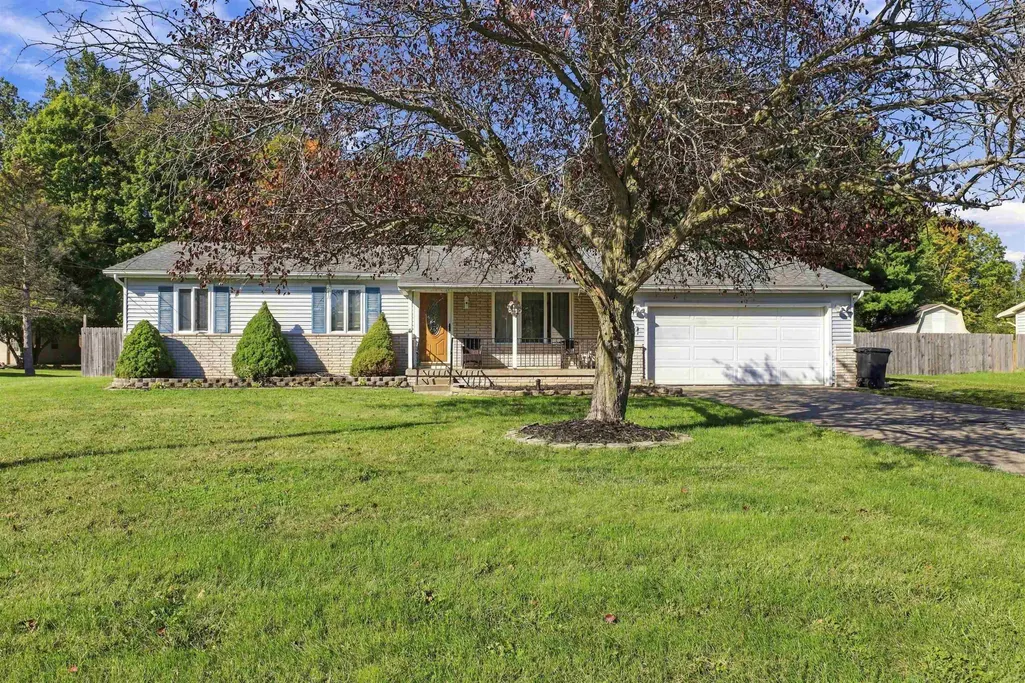
- StyleRanch
- Year Built1964
- Taxes$ 2090
- Price$ 219,900
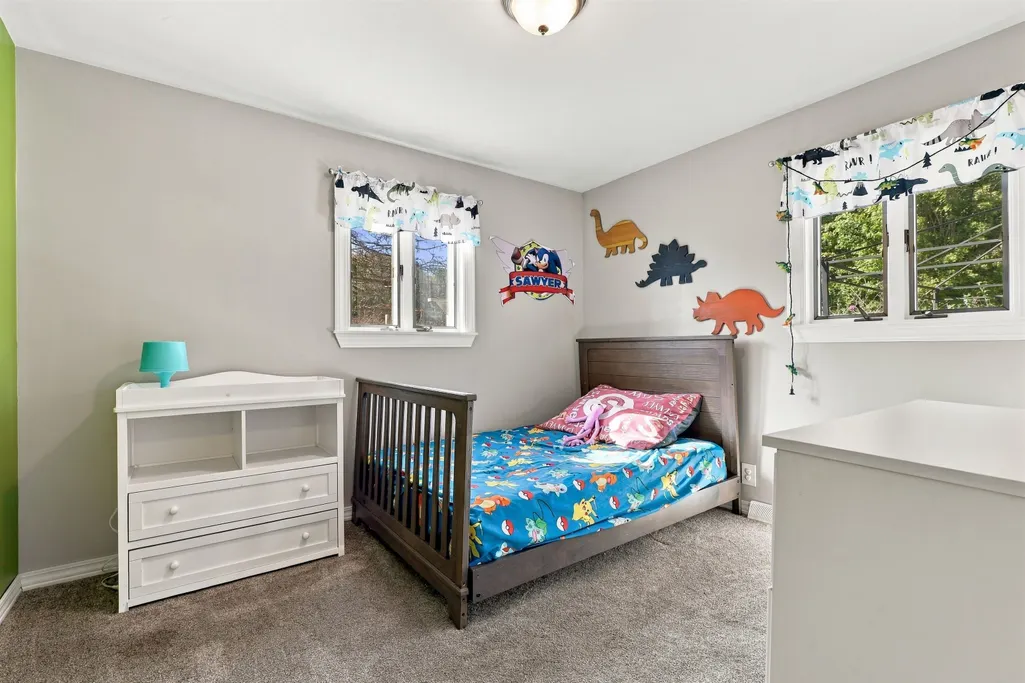
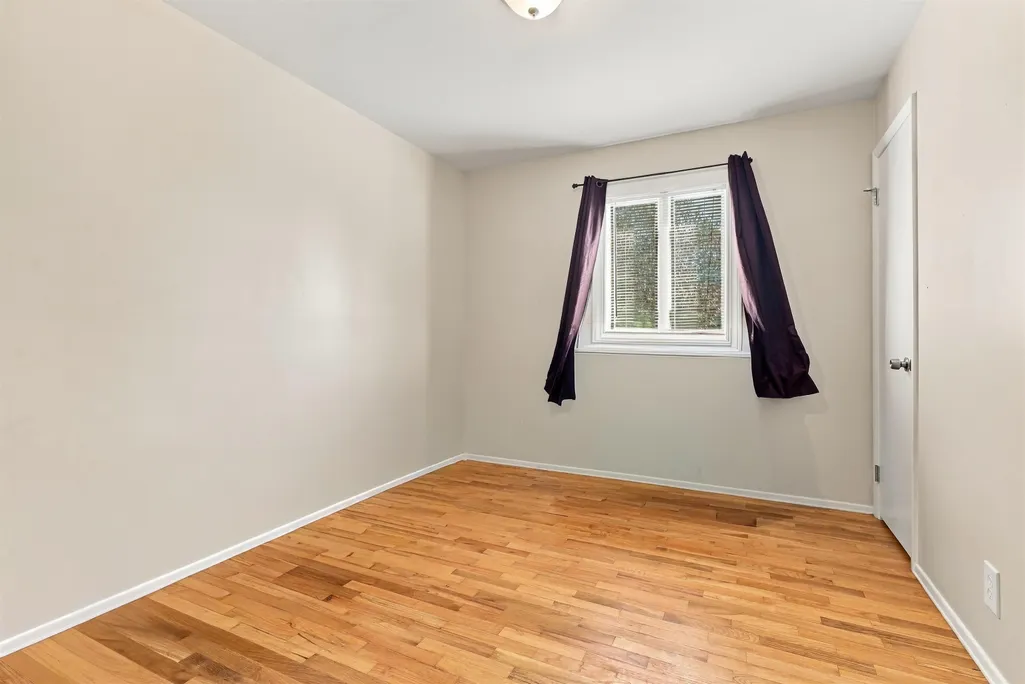
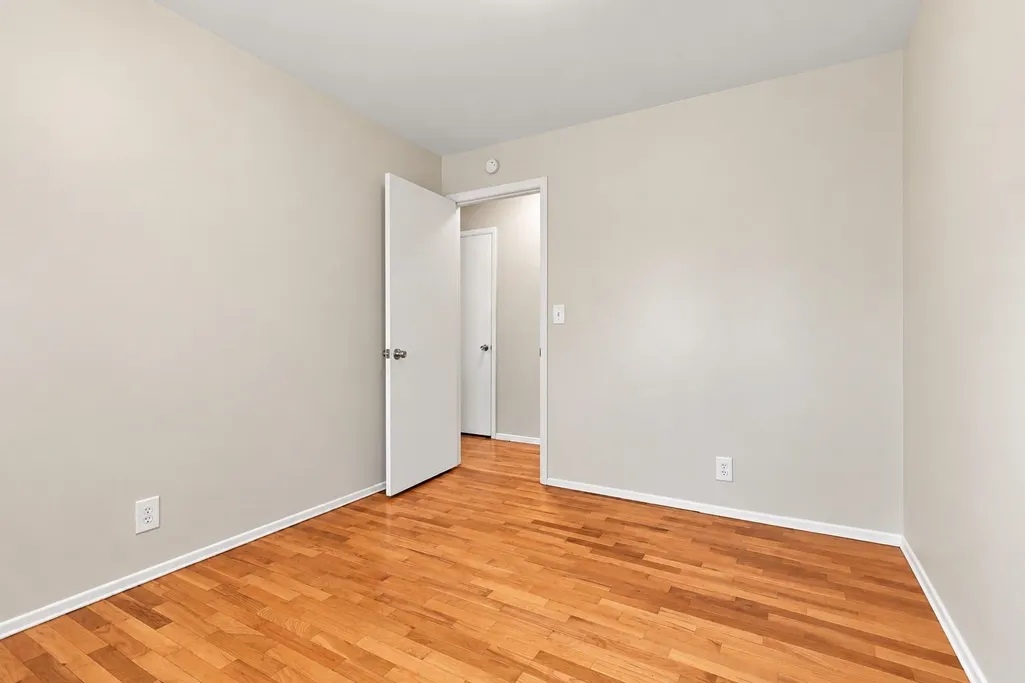
- Bedrooms3
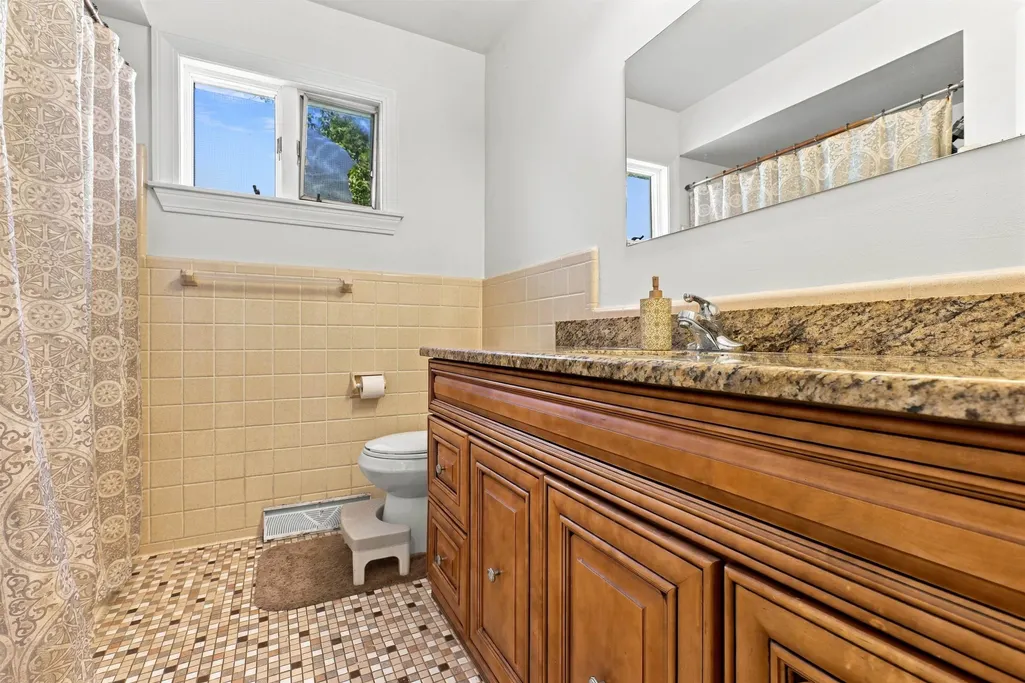
- Full Bathrooms1
- Half Bathrooms1
- Sqr Footage1952
- Lot Size0.53 Acres
Data Source:
RealComp
Property Description
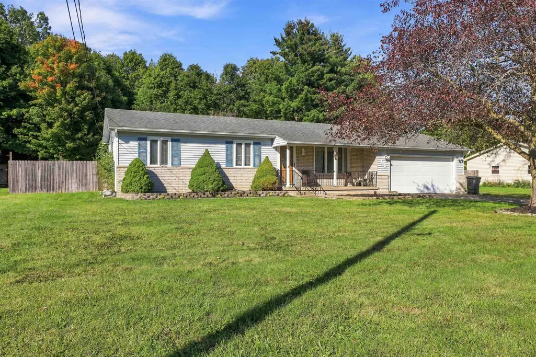
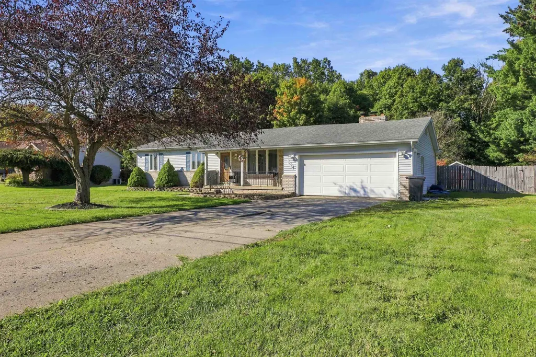
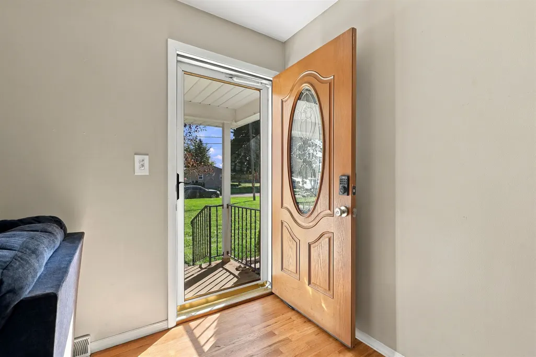
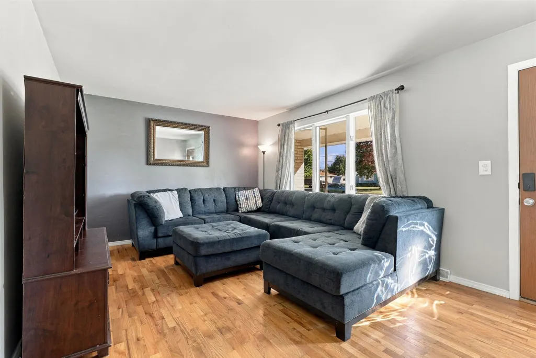
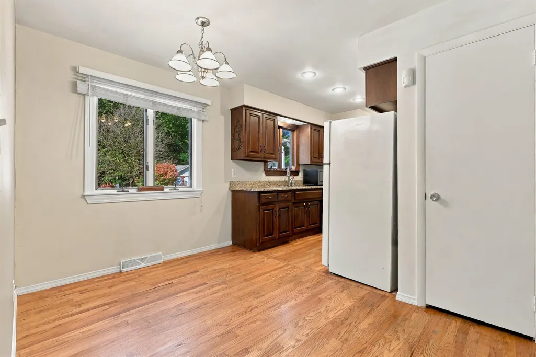
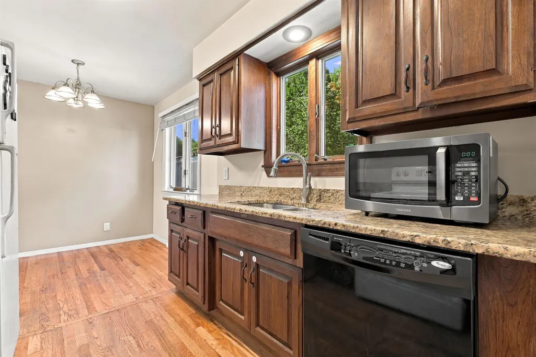
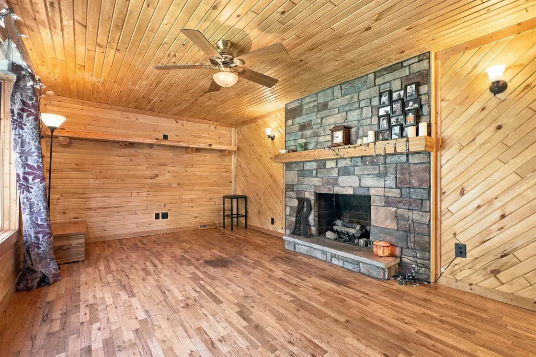
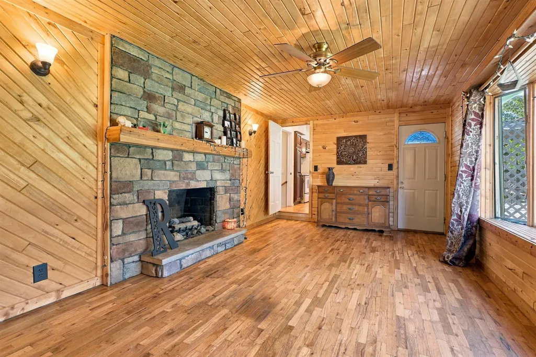
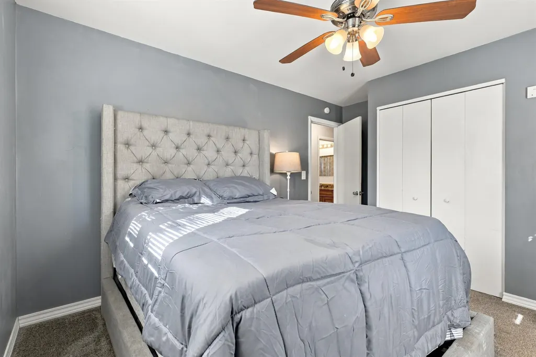
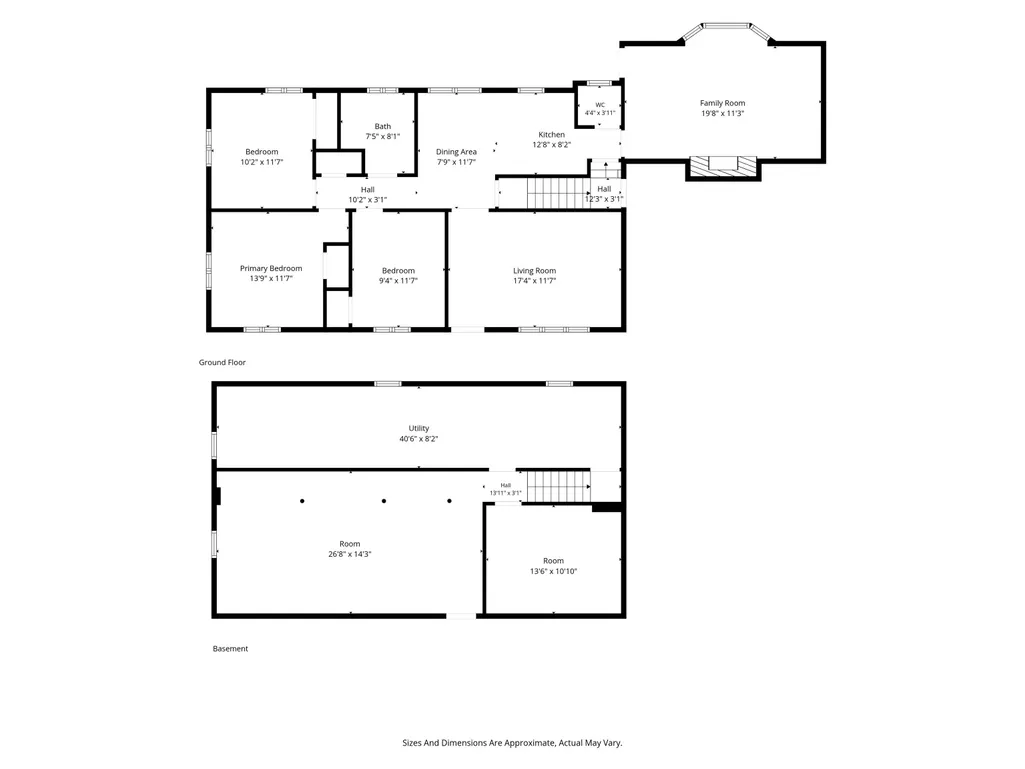
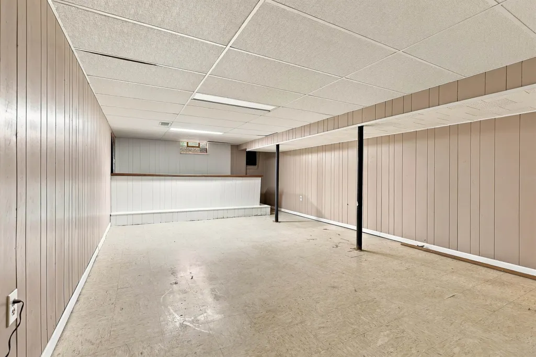
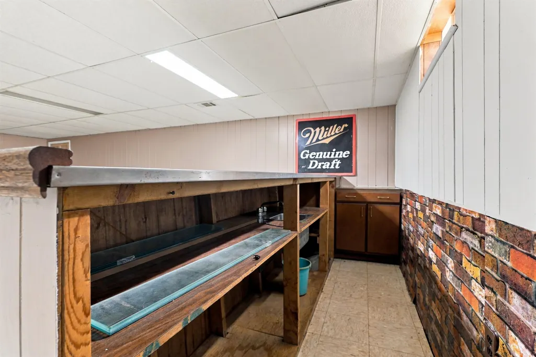
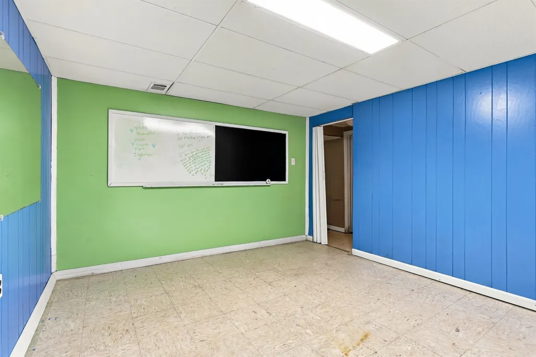
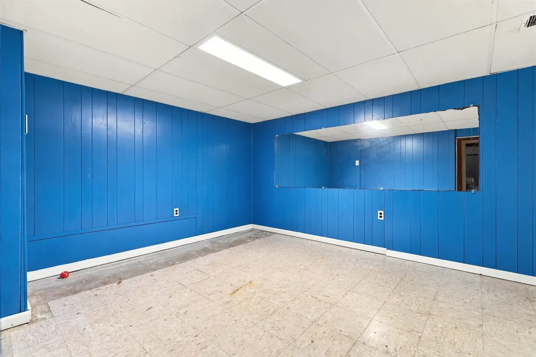
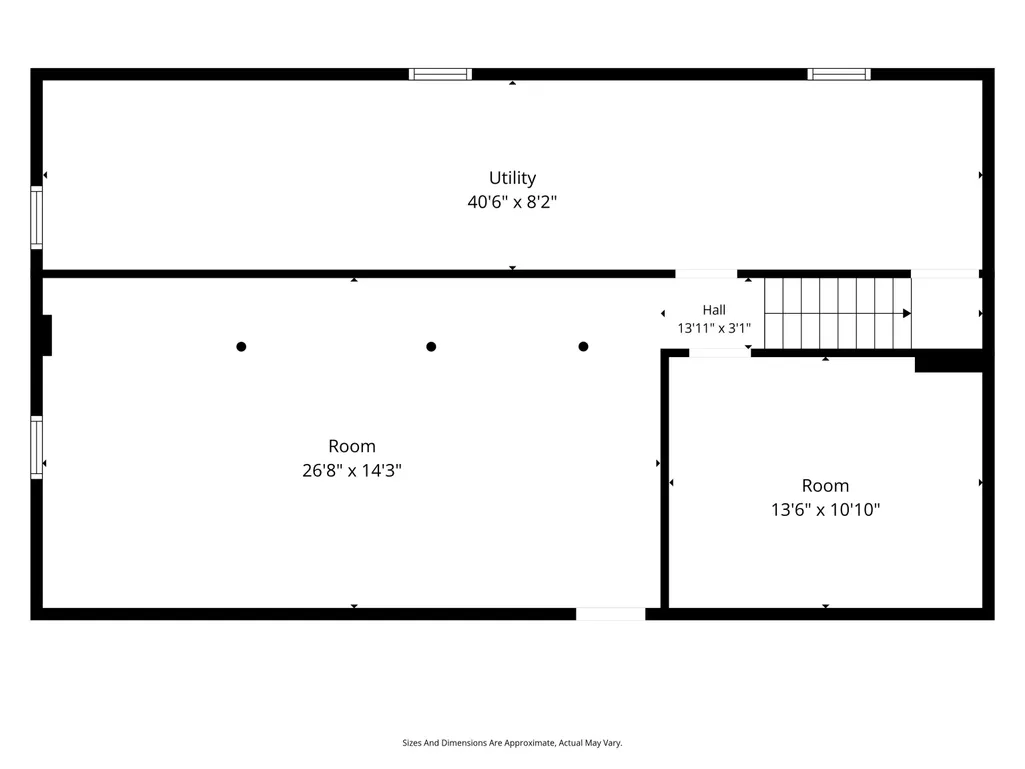
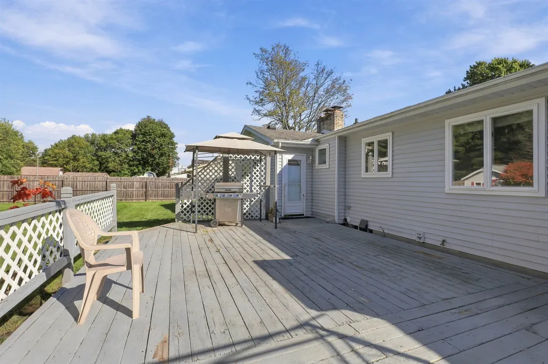
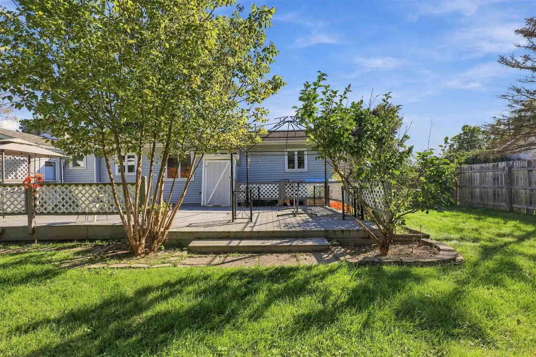
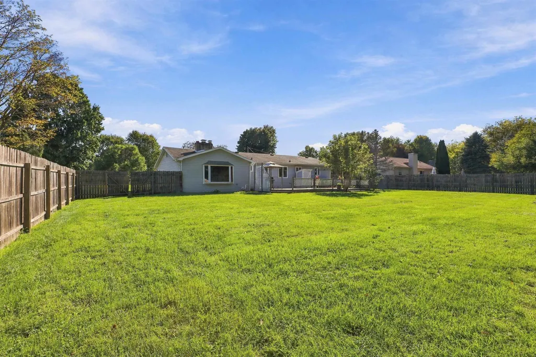
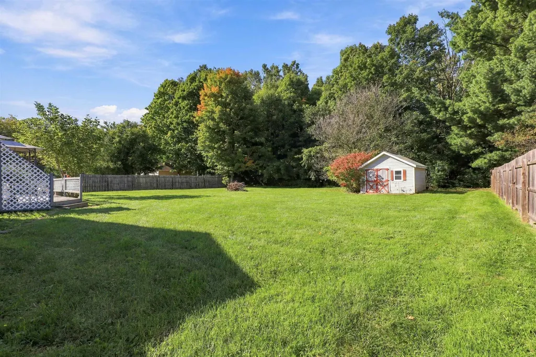
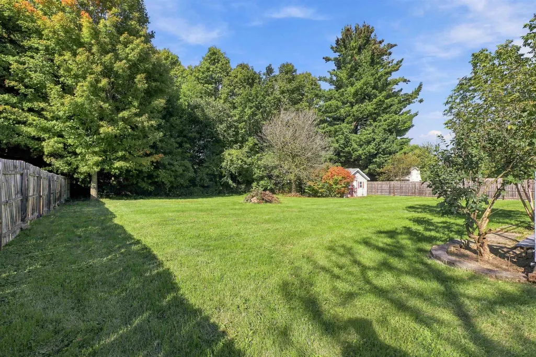
Welcome to a charming one-story home nestled on a spacious .53-acre lot conveniently located just around the corner from Dowdall Elementary School. This 3-bedroom, 1.5-bath home offers comfortable living. The inviting family room is a standout, hardwood flooring, and a cozy fireplace-creating a warm, "up north" feel that is especially inviting during the colder months. The kitchen and main bathroom feature granite countertops, while the partially finished basement provides additional living and entertaining space, including a bar and a separate room that can be used for a variety of needs. A tankless water heater provides a continuous supply of hot water, so you don't have to worry about running out during long showers or busy mornings. Outside, enjoy the large backyard, which is completely fenced for privacy and recreation. The spacious deck is perfect for relaxing or entertaining and includes a small built-in gazebo area that provides shade while grilling. A welcoming front porch offers another great place to sit and enjoy the neighborhood. The attached two-car garage provides convenient parking, with additional space alongside the garage for extra vehicles, storage, or other outdoor needs. With a generous lot, a great location, and a comfortable blend of indoor and outdoor living spaces, this home offers plenty to appreciate.
| Price History | |
|---|---|
| 9/26/2026 | Listed $219,900 |
General Features
| Sewer | PublicSewer, SewerAtStreet |
|---|---|
| Heating | ForcedAir, NaturalGas |
| Cooling | CeilingFans, CentralAir |
| Possession | AtClose |
| Appliances | Dishwasher, Dryer, Oven, Refrigerator, Range, Washer |
| Garage Spaces | 2.0 |
| Patio/Porch Features | Deck, Patio |
| Architectural Style | Ranch |
| Pool Features | None |
| Construction Materials | Brick, VinylSiding |
| Year Built | 1964 |
| Levels | One |
| Property Subtype | SingleFamilyResidence |
| Tax Year | 2025 |
| County | Genesee |
| New Construction | No |
| Property Type | Residential |
| HOA | Yes |
| Attached Garage | Yes |
| Subdivision Name | DOWDALL ESTATES 01 |
| Garage Y/N | Yes |
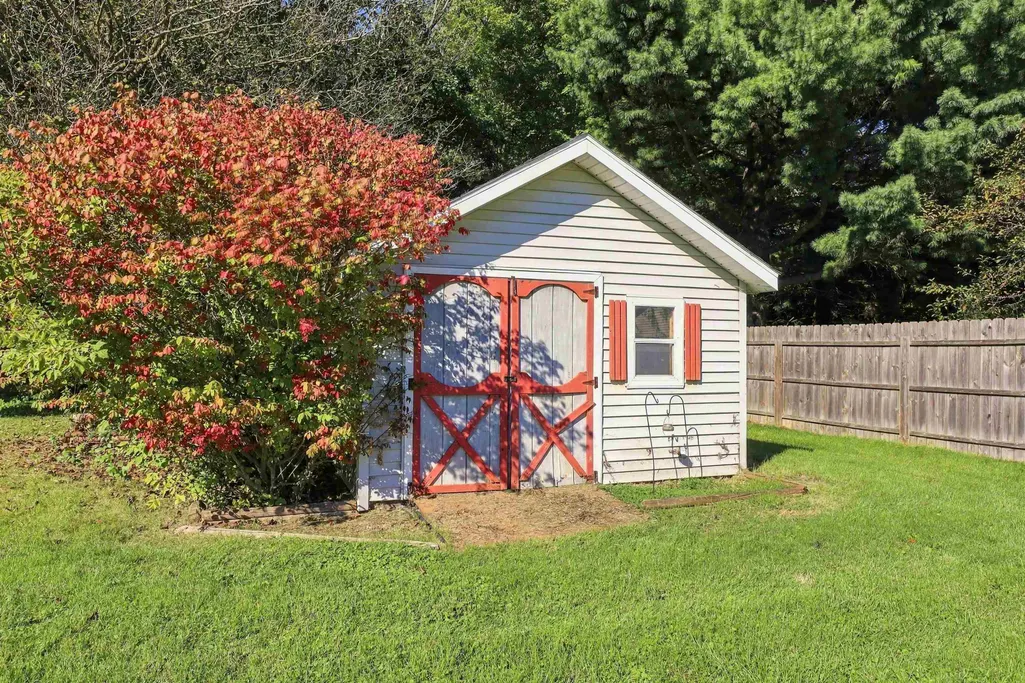
| Other Structures | Gazebo, Sheds |
| Total Rooms | 8 |
| Full Baths | 1 |
| Status | Active |
| City | GeneseeCharterTownship_Genesee |
| Disclosures | TaxesHomesteadExempt |
| Senior Community Y/N | No |
| High School District | Kearsley |
| MLS Area | Area08231GeneseeTwp |
| Carport Y/N | No |
| Land Lease Y/N | No |
| Tax Annual Amount | 2090.0 |
| Home Warranty Y/N | No |
| Property Condition | SiteCondo |
| Lease Renewal Y/N | No |
| Additional Parcels Y/N | No |
| Lease Considered Y/N | No |
| Rent Control Y/N | No |
| Standard Status | Active |
| MobileHomeRemainsYN | No |
| PostalCity | Genesee_Genesee |
| Legal Description | PART OF LOTS B & 64 BEG N 89 DEG 44 MIN E 132.7 FT FROM NW COR OF LOT B TH N 89 DEG 44 MIN E 115 FT TH S 0 DEG 49 MIN E |
Interior Features
| Basement | Full, PartiallyFinished, SumpPump |
|---|---|
| Flooring | Hardwood |
| Fireplace Features | FamilyRoom, WoodBurning |
| Basement (Y/N) | Yes |
| Air Conditioning Y/N | Yes |
| Heating Y/N | Yes |
| Window Features | BayWindows, WindowTreatments |
| Fireplace Y/N | Yes |
| Above Grade Finished Area | 1252.0 |
| Half Baths | 1 |
| Total Bedrooms | 3 |
| Below Grade Finished Area | 700.0 |
| WaterHeaterFuel | Tankless |
| Above Grade Finished Area Source | Estimated |
| Above Grade Finished Area Unit Type | SquareFeet |
| Total Baths | 2 |
Exterior Features
| Fencing | Fenced |
|---|---|
| Parking Features | TwoCarGarage, Attached, DirectAccess, ElectricityinGarage, Garage, Paved |
| Water Source | WateratStreet |
| Foundation Details | Basement |
| Spa | No |
| Lot Dimensions | 115x200x115x200 |
| Lot Size Acres | 0.53 |
| Road Surface Type | Paved |
| Waterfront Y/N | No |
| Crops Included Y/N | No |
| Horse Y/N | No |
| Irrigation Water Rights Y/N | No |
Amenities
- Foreclosure
- Views
- Short Sale
- New Construction
- Adult 55+
- Lease To Own
- No HOA Fees
- Furnished
- Primary On Main
- Air Conditioning
- Seller Finance
- Green
- Fixer Upper
- Horse
- Golf
- Fireplace
- Deck
- Garage
- Basement
- Pool
 IDX provided courtesy of Realcomp II Ltd., via REMAX Classic and The Originating MLS(found above), © 2026 Realcomp II Ltd. Shareholders. Shareholders. The information being provided is for consumers personal, non-commercial use and may not be used for any purpose other than to identify prospective properties consumers may be interested in purchasing.
Data is updated as of September 27, 2026 3:20 PM UTC Information deemed reliable but not guaranteed.
The data relating to real estate on this web site comes in part from the Internet Data Exchange (IDX) Program of Realcomp Ltd
Property vs Single Family Average in 48506
Price
Taxes
Year Built
 Listing information is provided by Participants of the MichRIC MLS. IDX information is provided exclusively for personal, non-commercial use, and may not be used for any purpose other than to identify prospective properties consumers may be interested in purchasing. Information deemed reliable but not guaranteed. ©: MichRIC MLS. Last Update September 27, 2026 4:09 PM UTC
